The Beacon
March.2026
Read Article
↓
↓

Overview
Context
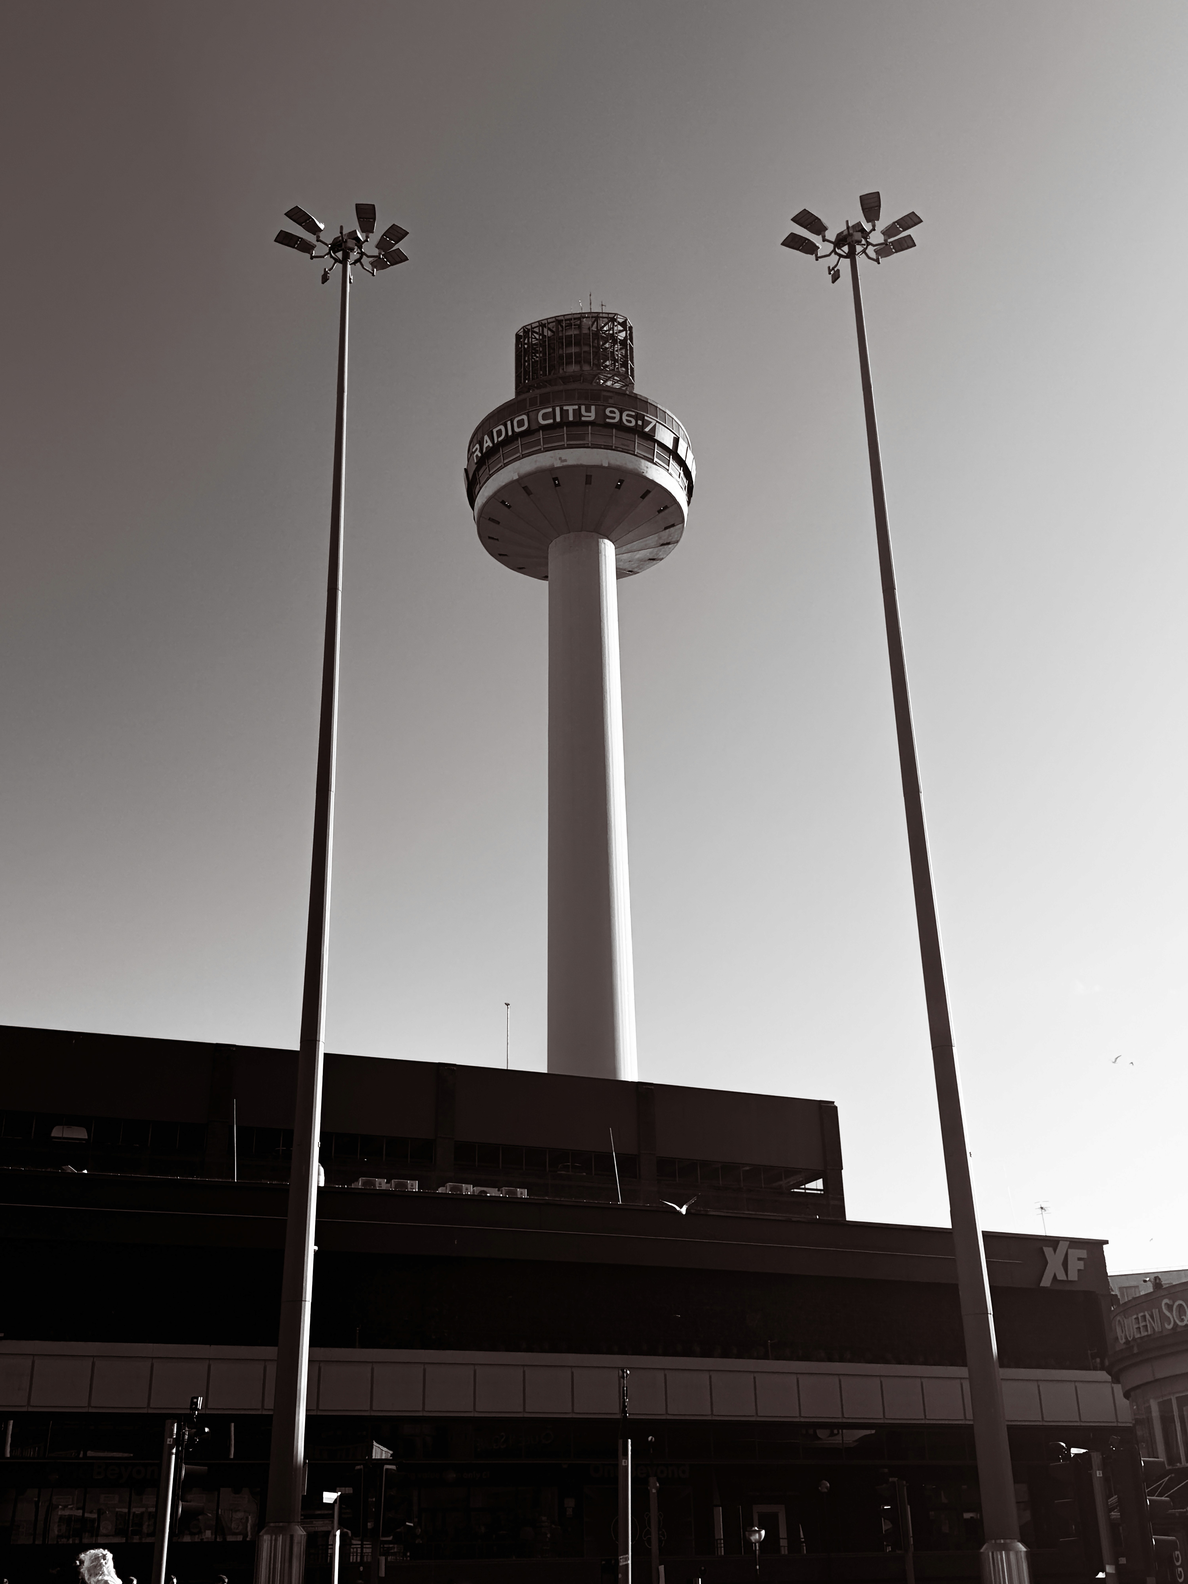
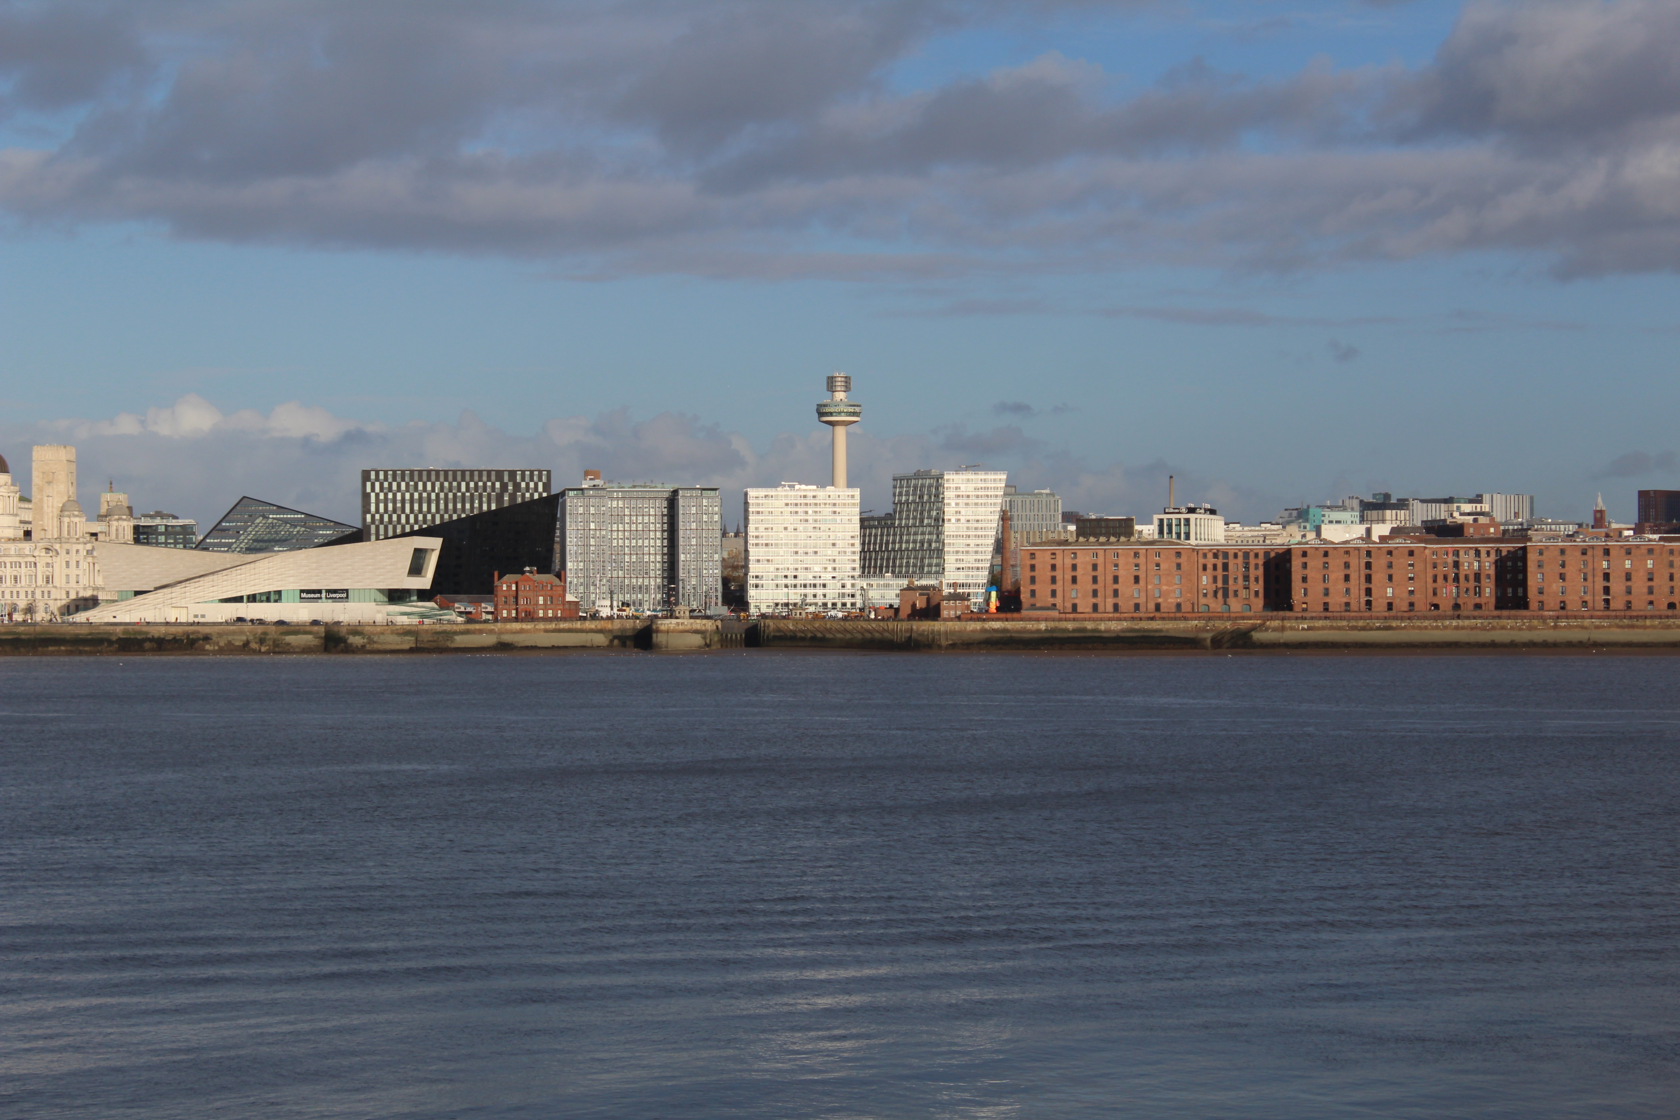
St John's Beacon occupies one of the most prominent positions within Liverpool's skyline. Constructed between 1965 and 1969 as part of the ambitious St John's Shopping Centre redevelopment, the tower was conceived during a period of extraordinary optimism in British architecture and urban planning. Designed by architect James A. Roberts, its slender concrete shaft and dramatic circular lantern embodied the technological confidence of the Space Age, offering visitors a revolving restaurant and panoramic observation deck more than 130 metres above the city. It represented Liverpool looking confidently towards the future; a civic landmark intended not simply to serve the city, but to symbolise it.
Although its restaurant and public viewing facilities eventually closed, the building found a second life in 1999 when it was converted into the home of Radio City. For more than two decades the tower became synonymous with broadcasting across Merseyside, transforming from an observation tower into one of the city's most recognisable media landmarks. Its illuminated Radio City signage became an inseparable part of Liverpool's skyline, reinforcing the tower's role as a beacon of communication rather than simply a piece of infrastructure.
Following the departure of the radio station, the building once again finds itself without a defining purpose. While the structure remains one of Liverpool's most recognisable landmarks and enjoys Grade II listed status, its current condition reflects a wider challenge faced by many twentieth-century civic monuments: highly visible, architecturally significant, yet functionally disconnected from contemporary urban life.
This proposal begins with the belief that the city's tallest civic landmark should once again become an active participant in Liverpool's cultural identity rather than a dormant reminder of its past.
Proposal
Rather than replacing or disguising St John's Beacon, this proposal seeks to amplify its original purpose.
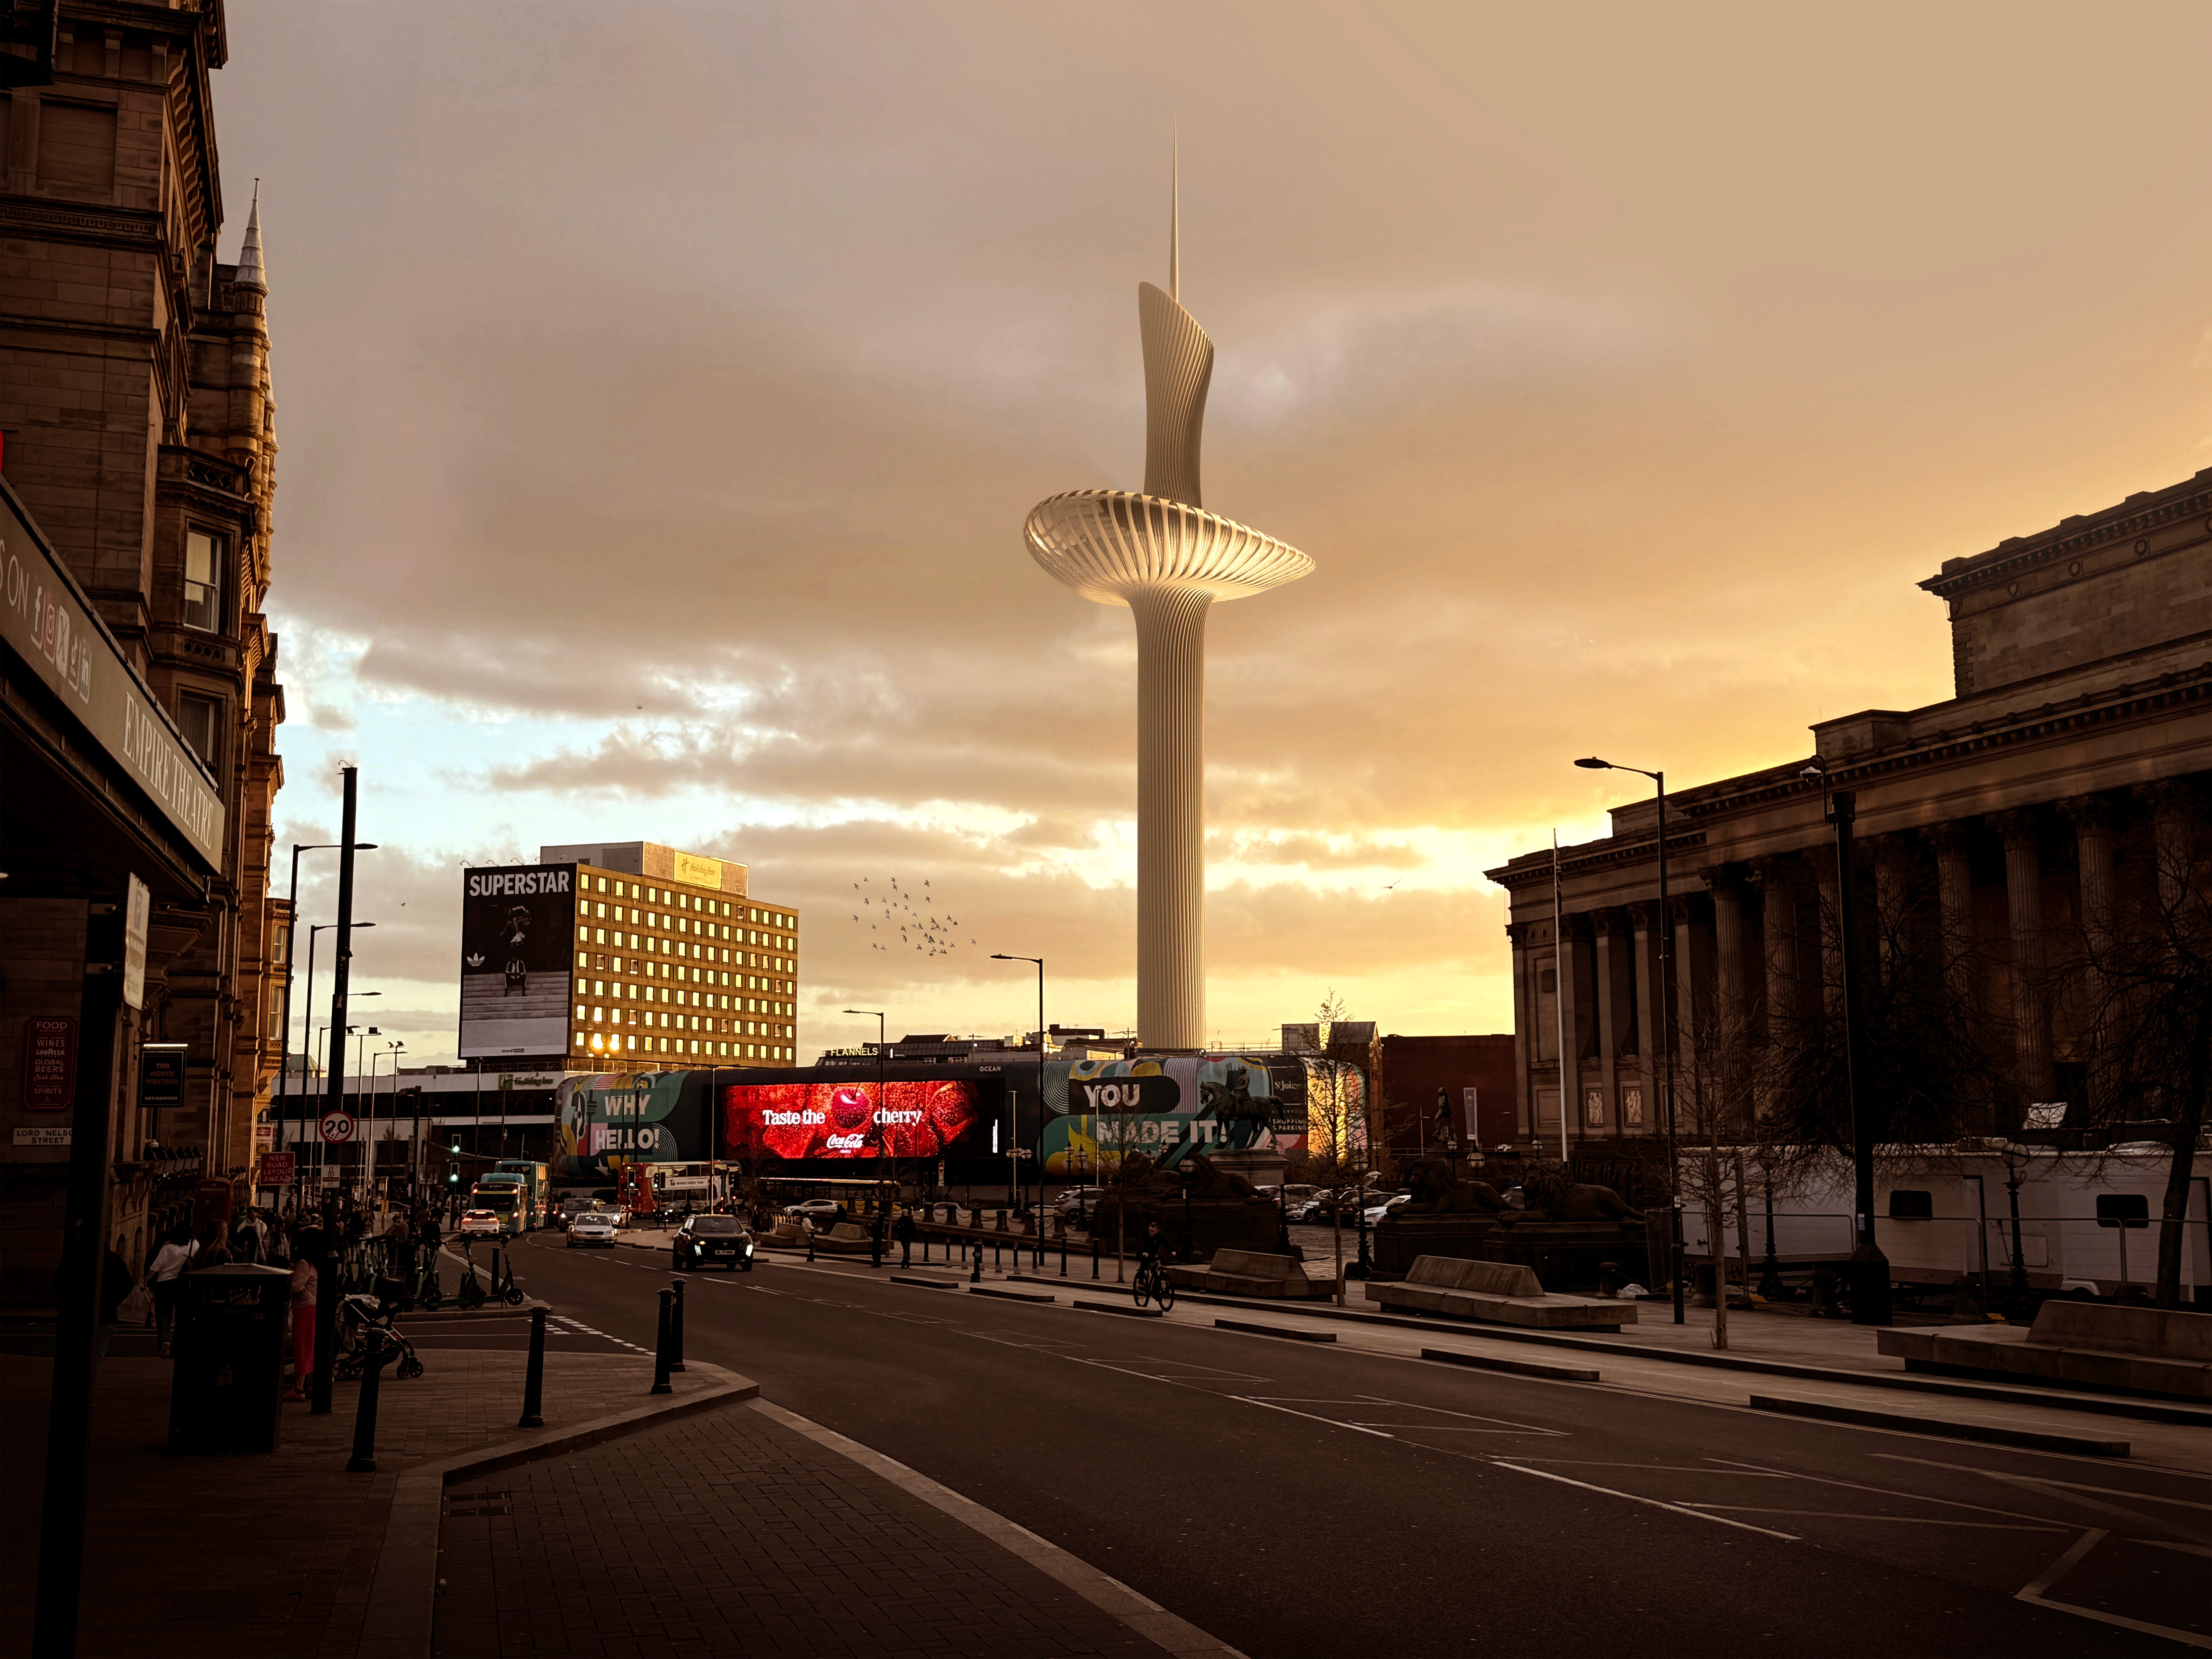
The intervention reimagines the tower as a contemporary civic beacon: an illuminated vertical landmark that celebrates Liverpool's creativity, optimism and international outlook. Instead of functioning solely as an observation platform or broadcasting facility, the tower becomes a permanent piece of public art, visible across the city and continually evolving through light, colour and animation.
The form deliberately respects the clarity of the original architecture. No attempt is made to compete with the tower's distinctive silhouette. Instead, a family of sculptural illuminated rings are introduced around the lantern, extending the visual language already present within the existing circular geometry. Their spacing creates a sense of movement and levitation, allowing the intervention to appear almost weightless against the skyline while reinforcing the verticality that has always defined the structure.
The proposal avoids spectacle for spectacle's sake. Instead, it seeks to establish a new civic icon capable of changing throughout the year in response to cultural events, festivals, commemorations and public celebrations. The tower becomes both landmark and communicator, restoring its historic role as a beacon while expressing it through contemporary technology rather than traditional broadcasting.
By working with the existing architecture rather than against it, the proposal demonstrates how sensitive additions can generate an entirely new public identity without compromising the heritage significance of the original structure.

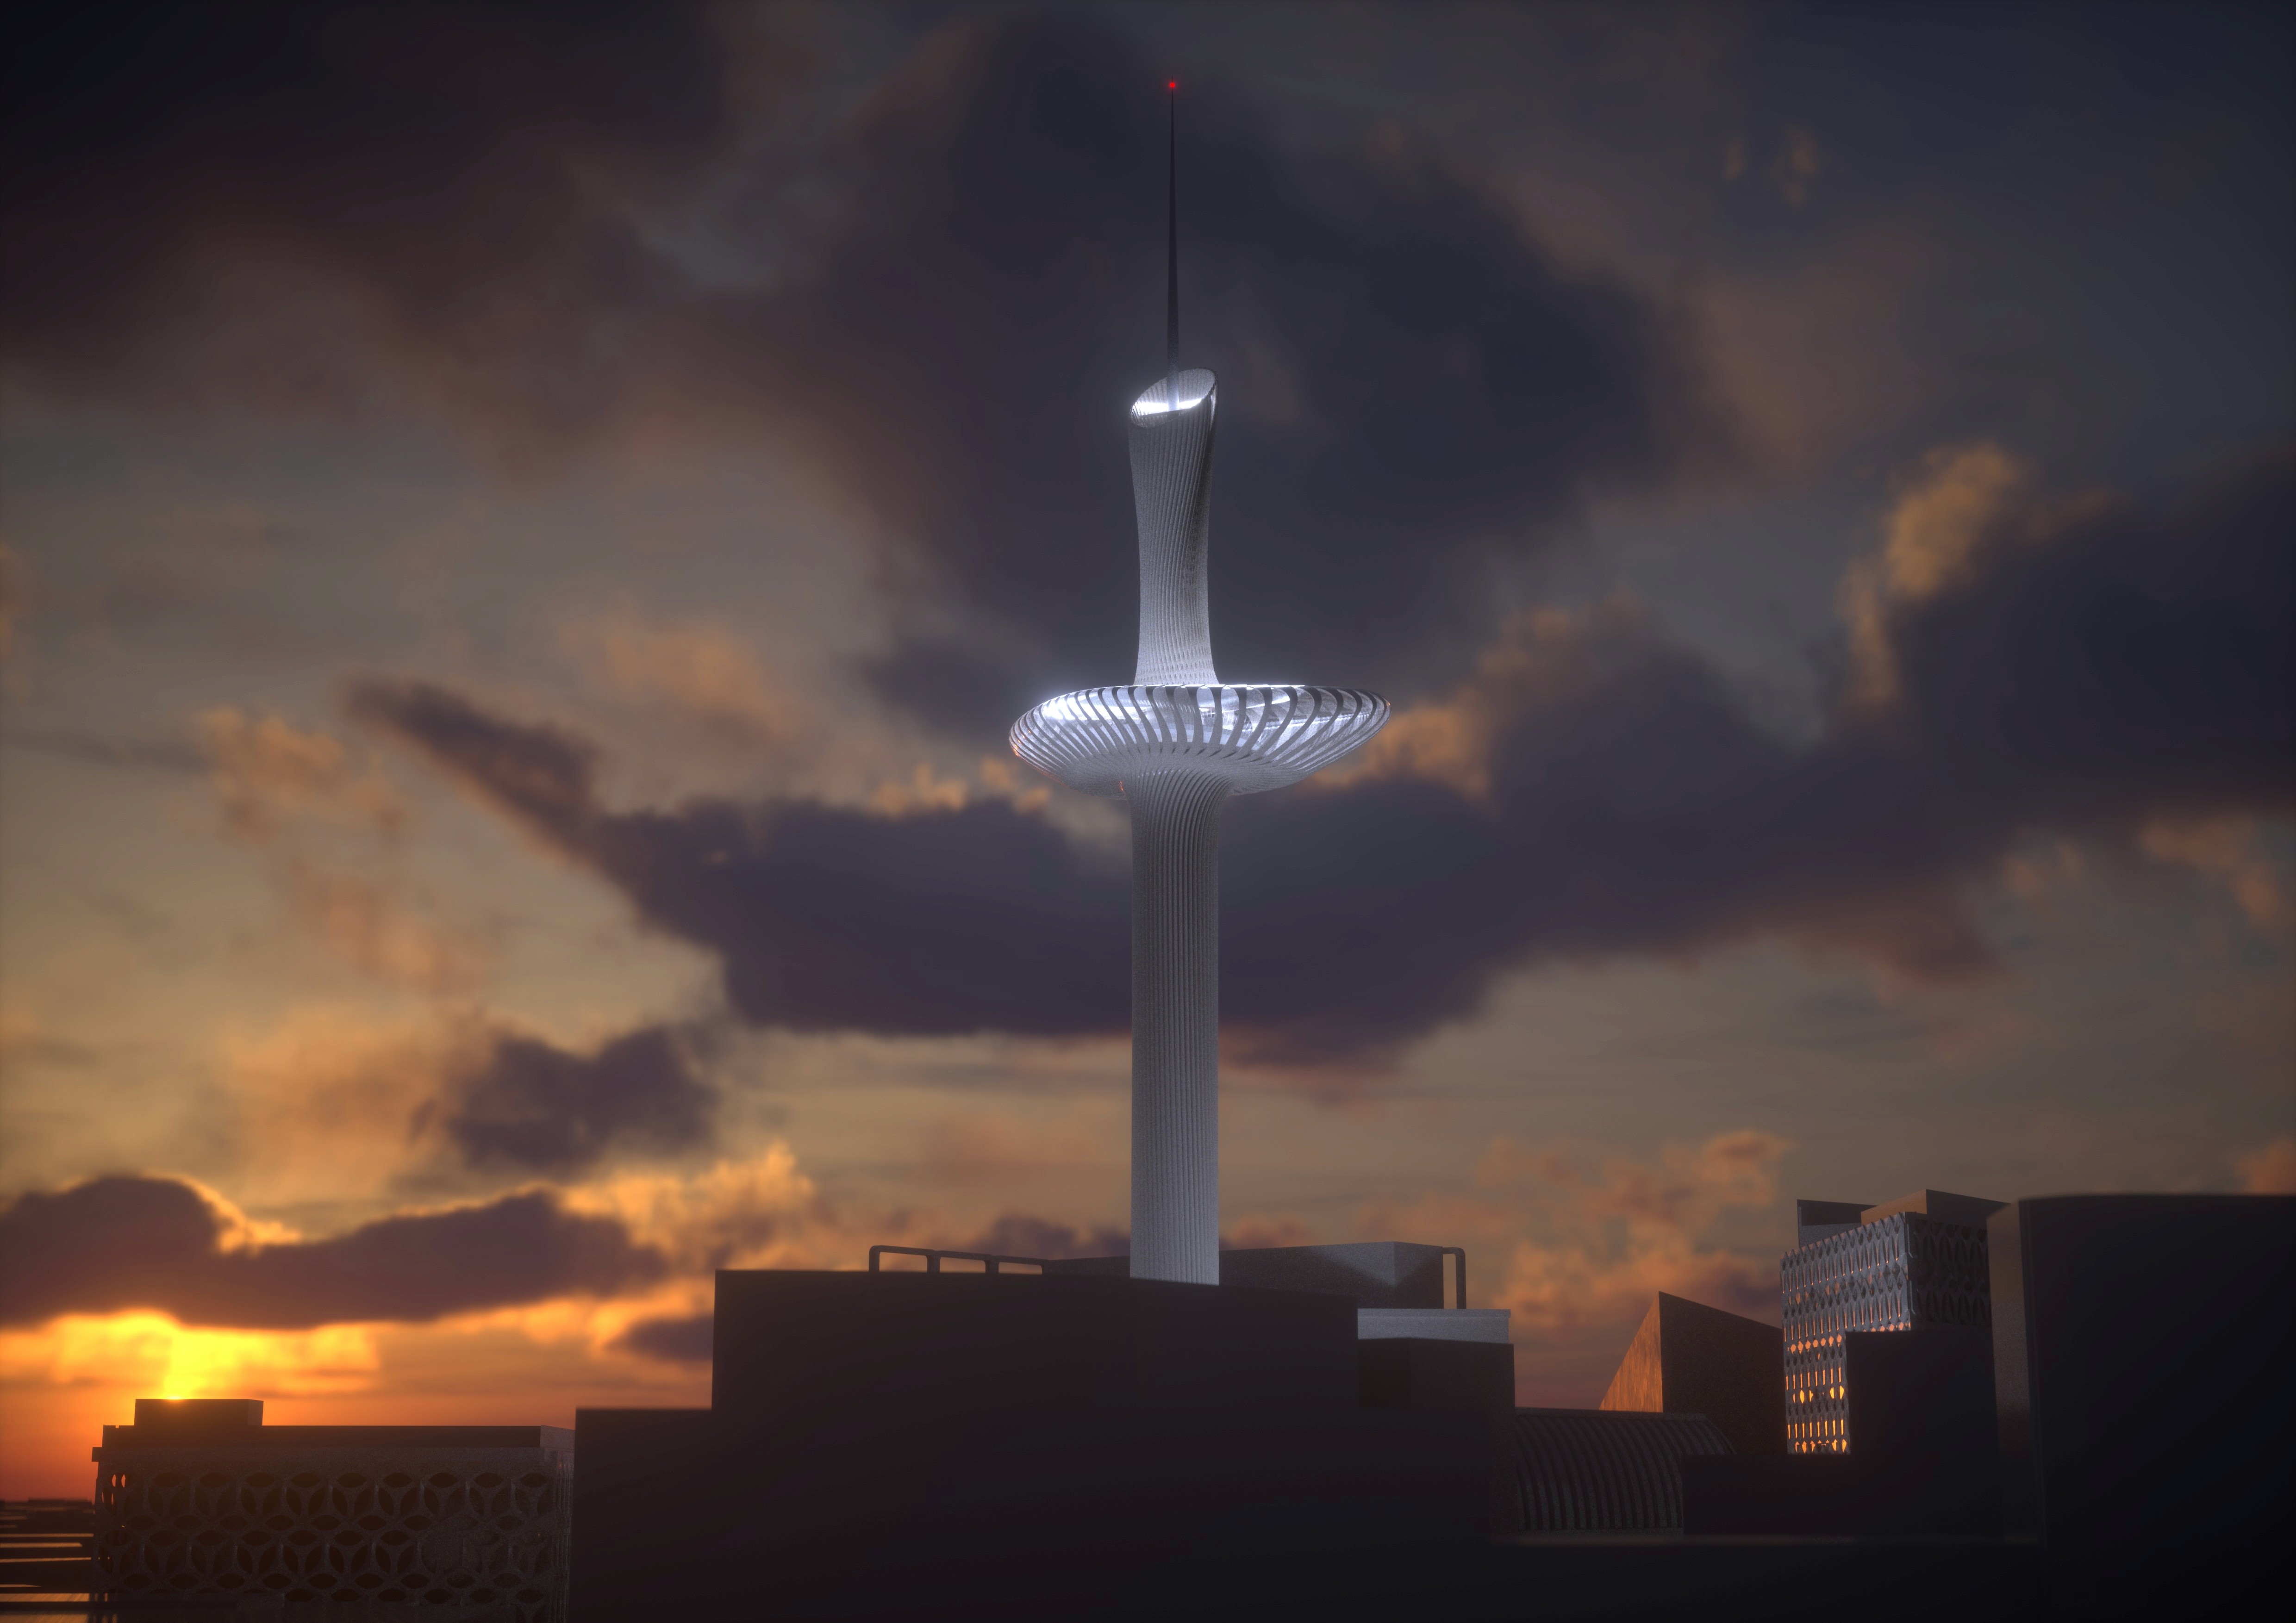



Base city context © Google
Function
The Beacon is envisioned as Liverpool's highest public civic destination: a place of observation, culture, broadcasting and gathering, rather than simply a tower to look out from.
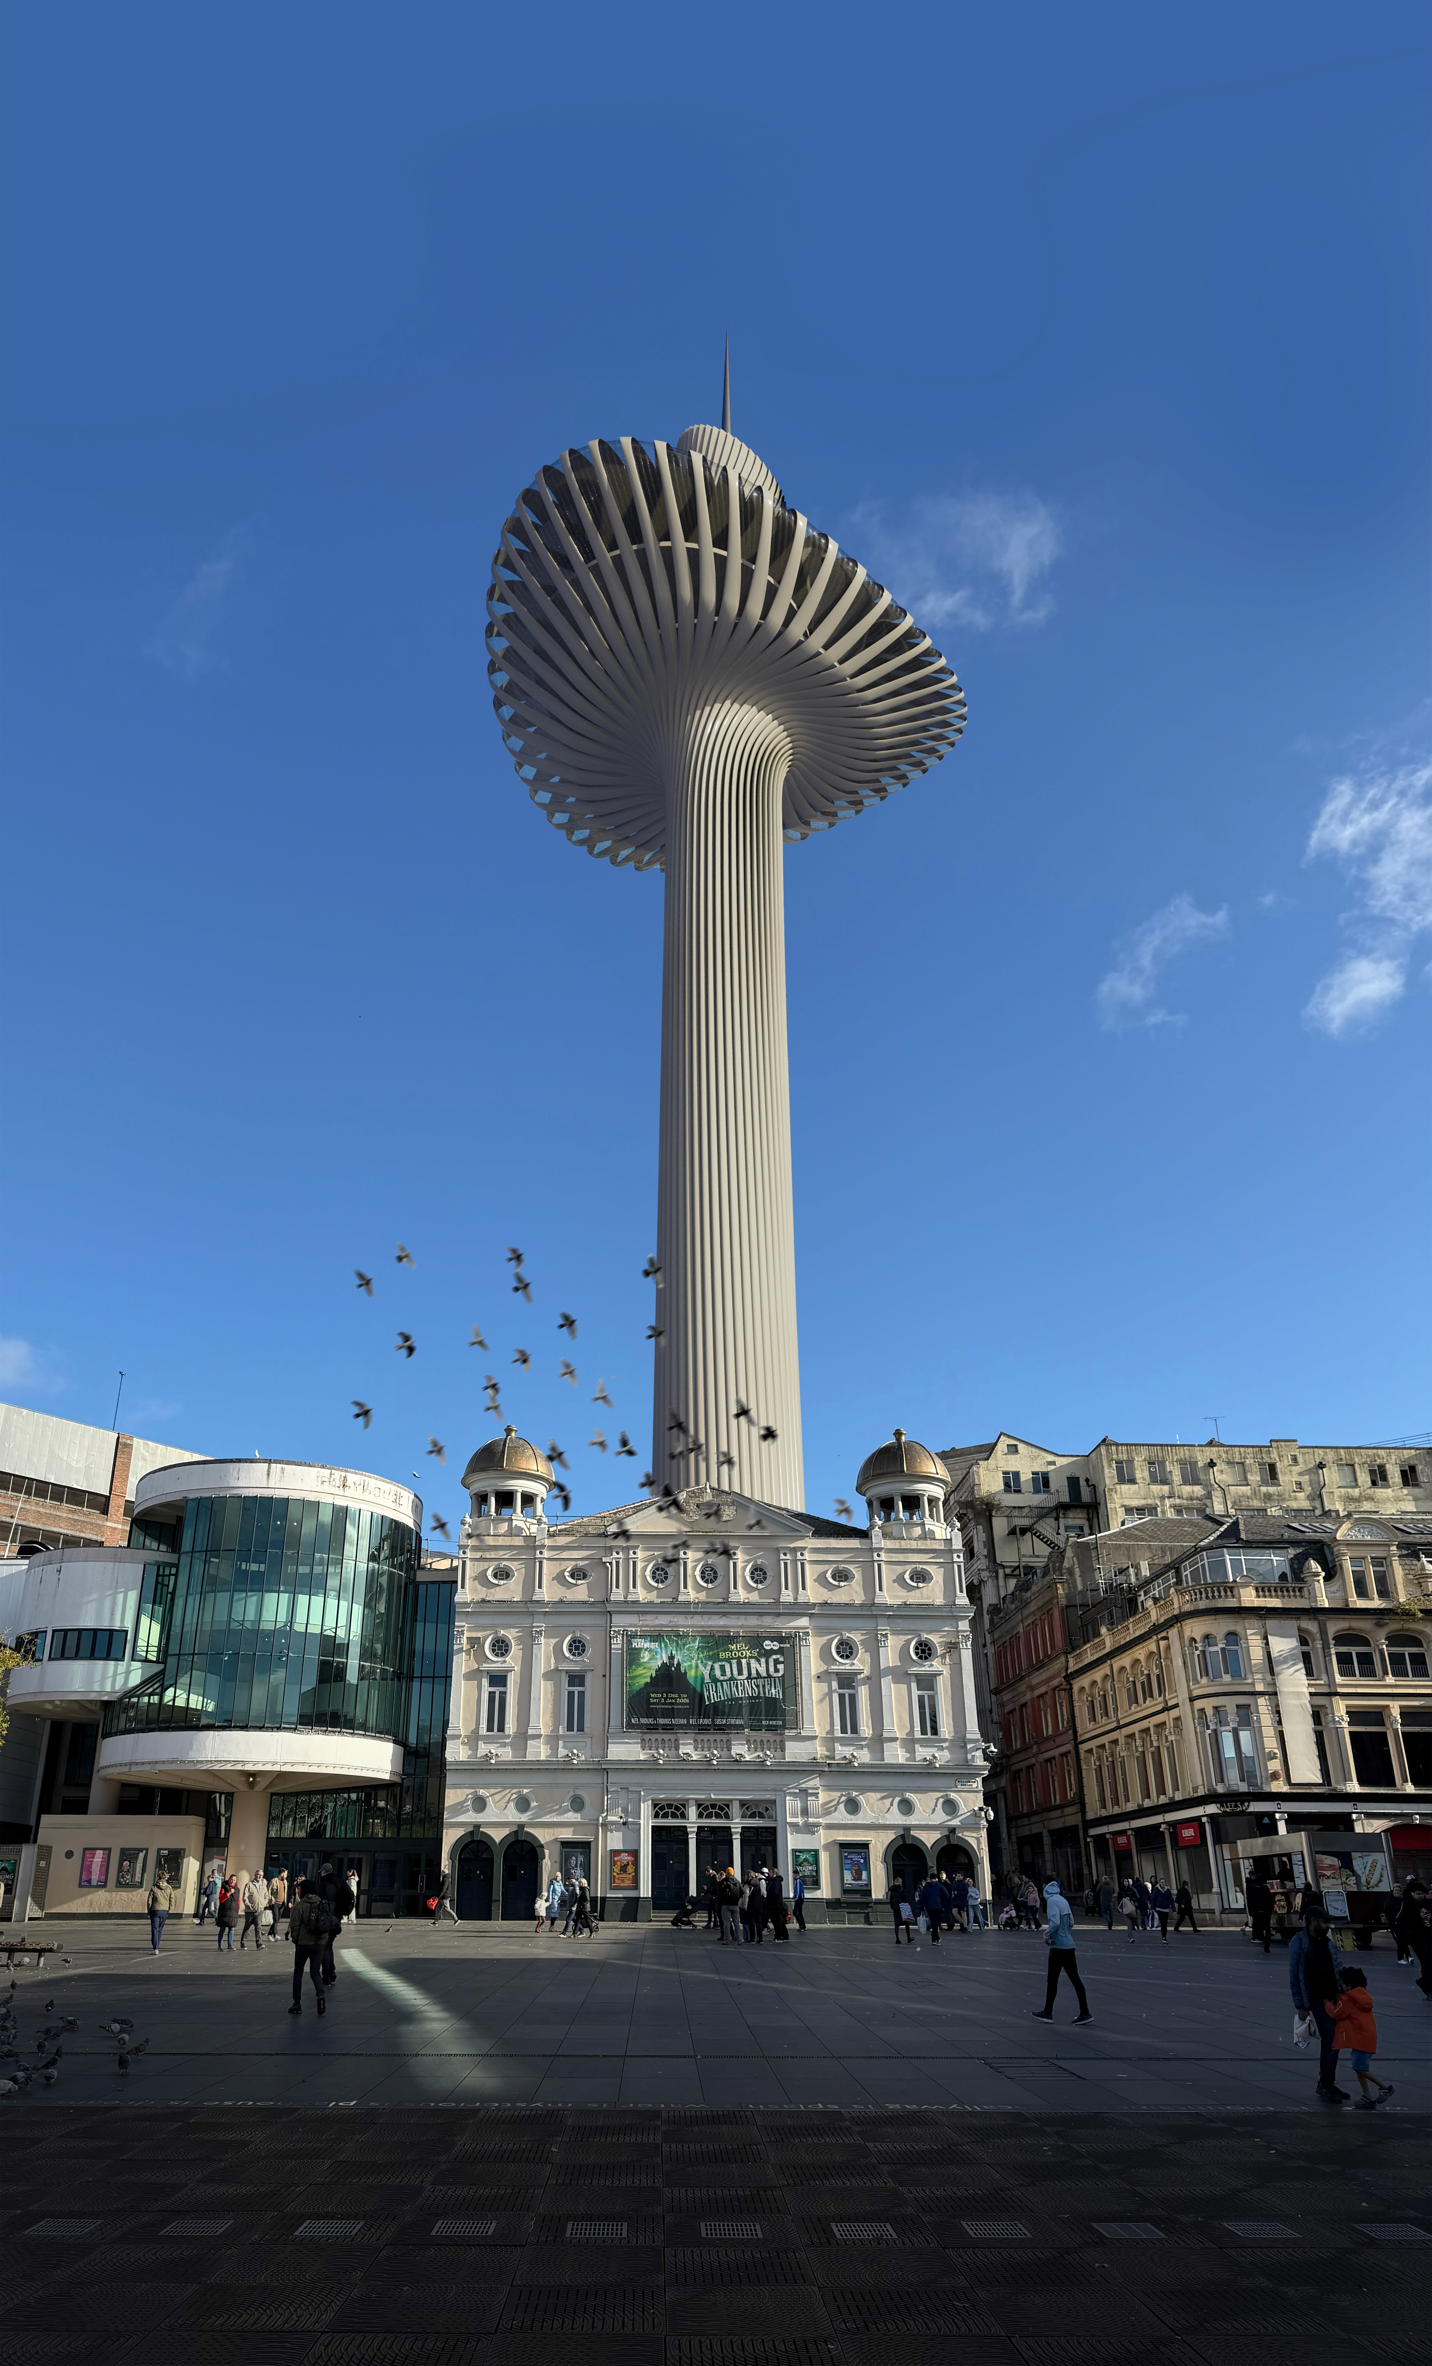
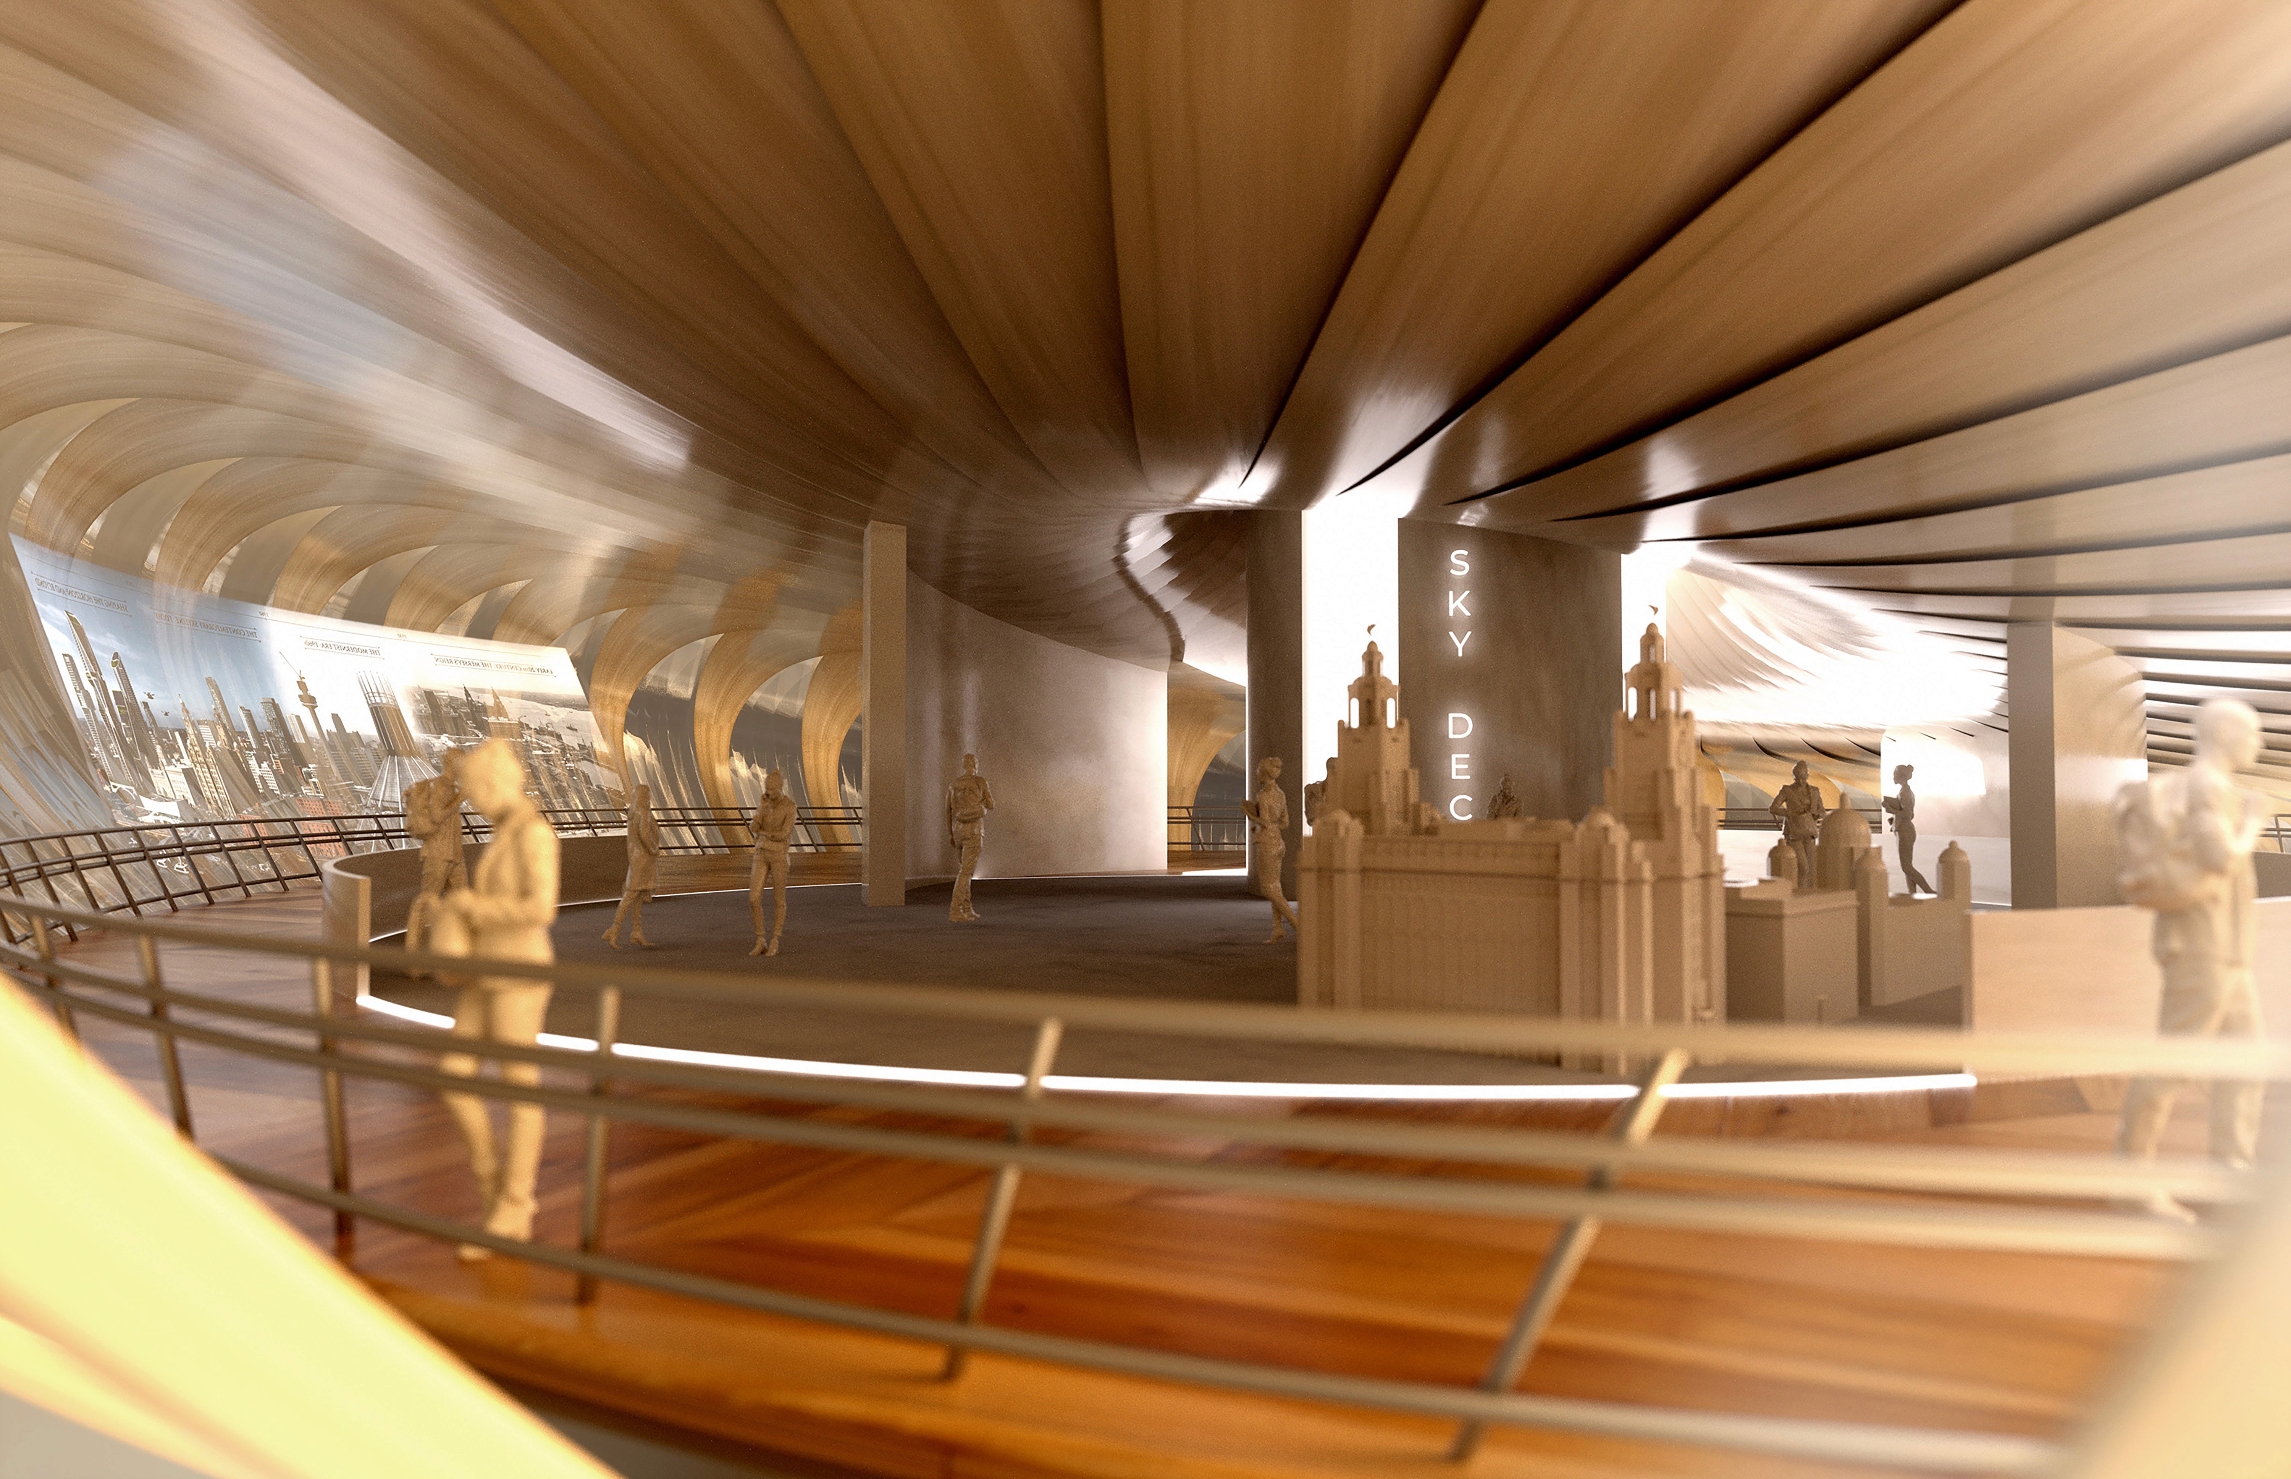
The expanded crow's nest creates the opportunity for a series of interconnected public spaces that collectively transform the building into an active year-round destination. At its heart is a panoramic observation gallery offering uninterrupted views across Liverpool, the River Mersey, North Wales and beyond, reconnecting the city with one of its most extraordinary viewpoints.
Surrounding this are flexible exhibition spaces capable of hosting installations celebrating Liverpool's history, music, architecture, maritime heritage and future ambitions. Rather than operating as a conventional museum, these galleries would evolve throughout the year, providing a continually changing programme that encourages repeat visits from residents as well as tourists.
A café, restaurant and sky lounge restore one of the building's original ambition as a place where people gather above the city, extending activity into the evening and reinforcing the tower as a social destination.
At its core, however, The Beacon is conceived as a highly adaptable venue. The upper levels are designed to accommodate conferences, keynote presentations, civic receptions, business events, cultural launches, award ceremonies and private functions, all set against one of the most dramatic backdrops in the United Kingdom. With panoramic views across the city and waterfront, the building offers a setting unlike any conventional conference or hospitality venue in Liverpool.
The tower also re-establishes its historic relationship with broadcasting. Purpose-designed studio and production spaces could once again support live television, radio, podcasting and digital media production, allowing Liverpool's most recognisable landmark to become a platform for communicating with audiences around the world. Major events, political party conferences, cultural festivals and city-wide celebrations could all be broadcast directly from The Beacon, restoring its role as a place from which Liverpool speaks to the world.
Integrated digital infrastructure enables the building itself to participate in the life of the city. Architectural lighting, media installations and programmable illumination allow The Beacon to respond to national celebrations, cultural festivals, charitable campaigns and moments of civic significance, ensuring that the tower remains a visible and evolving symbol of Liverpool throughout the year.
Ultimately, The Beacon is conceived not as a single attraction but as a civic institution: a destination where tourism, culture, business, broadcasting and public life converge. It transforms one of Liverpool's most recognisable landmarks into an active platform for exchange, creativity and celebration, reconnecting the city with a building that has always occupied a unique place within its skyline.
Materiality
The proposal is conceived as a substantial architectural reimagining of St John’s Beacon rather than a surface-mounted installation. The existing central structural column is retained as the primary anchor of the project, preserving the tower’s essential vertical identity while allowing the building to be strengthened, expanded and given an entirely new civic presence.
A new external structural sleeve encases the original trunk of the tower, reinforcing the existing column and transforming its appearance from a bare concrete shaft into a more robust architectural spine. This approach allows the historic form to remain embedded within the new design, while giving the tower the structural and visual capacity to support a significantly enlarged crow’s nest above.
At the summit, the existing observation deck and former broadcast levels are completely rebuilt and expanded. The new crow’s nest is imagined as a larger, more expressive civic volume: part viewing platform, part cultural marker, part illuminated beacon. Its material language should balance permanence with lightness, using a combination of steel, high-performance glazing, architectural cladding and integrated illumination to create a structure that feels both engineered and emblematic.
The material palette should respond to Liverpool’s exposed climate and maritime context. Durable metals, treated steelwork, weather-resistant cladding and robust glazing would allow the tower to withstand long-term environmental exposure while maintaining a clean, contemporary silhouette. Illumination is integrated into the architecture itself, not applied as decoration, allowing the building to glow as a civic object rather than operate as signage or spectacle.
The result is a tower that acknowledges the original structural logic of St John’s Beacon while fundamentally transforming its architectural identity. The old column is not erased, but absorbed, strengthened and re-authored as the core of a new landmark for Liverpool.
Legacy (or A New Civic Symbol)
This could explain that Liverpool has always reinvented its landmark - from the docks to the waterfront, and that St John's Beacon has already lived three distinct lives: observation tower, broadcaster, and now potentially a civic artwork. Framing the project as the fourth chapter in the building's history gives the whole proposal a much stronger narrative arc, rather than simply presenting it as a lighting scheme.
SHARE ARTICLE


